
A good floor plan answers questions before anyone visits: room sizes, flow and how the space can be used. Gosney Construction Group measures homes and commercial spaces in Columbiana, Mahoning and Trumbull counties and produces clear measured plans for listings, leasing, remodel planning and insurance records. When a project needs stamped architectural or engineering drawings, we coordinate with licensed professionals who provide them.
What's included
- On-site measurement of every room or suite
- Measured floor plans with room dimensions
- Approximate square footage by floor or suite
- Door, window and stair locations
- Plans for listing and marketing materials
- Commercial suite plans for leasing
- Existing-conditions plans for remodel planning
- Layout options and furniture fit checks
- Digital PDF delivery
- Coordination with licensed architects and engineers for stamped drawings
How it works
Scope call or walkthrough
We confirm what the plan is for, which floors or suites to include and the level of detail.
Written proposal
You get an itemized proposal listing the spaces measured and the deliverables.
Site measurement
We measure each space on site and photograph key features for reference.
Drafting
We draw the measured plan with dimensions, openings and labels.
Review
You review the draft and we make corrections or label changes.
Delivery and next steps
We deliver final files and, if you need stamped drawings, connect you with licensed professionals.
When you need an architect or engineer
Structural changes, additions, and some commercial work need stamped drawings. We tell you when that's required and coordinate with licensed design professionals so the project stays on one schedule.
Who we help
- Listing agents and sellers: floor plans for marketing
- Commercial landlords: suite plans for leasing
- Homeowners planning a remodel: accurate existing conditions
- Investors: compare units and plan renovations
- Property managers: records for multi-unit buildings
What affects the price
Every job gets a free walkthrough and a written, itemized proposal. These are the main things that shape it:
- Total size of the space
- Number of floors, units or suites
- Complexity of the layout
- Level of detail requested
- Layout options or furniture plans
- Whether stamped drawings from licensed professionals are needed
Why Gosney Construction Group
- Plans prepared by a contractor who builds and remodels
- Works alongside TG Real Estate on listing needs
- Itemized proposals with deliverables spelled out
- Easy next step into remodeling with the same team
- Coordination with licensed professionals when stamped drawings are required
Frequently asked questions
Are your floor plans stamped drawings?
No. We provide measured plans and layout help. Stamped architectural or engineering drawings come from licensed professionals we coordinate with.
Can I use your plan for a permit?
Some simple permits accept a measured plan and others require stamped drawings. We check with you and bring in licensed professionals when needed.
Do you include square footage?
Yes. Plans include approximate square footage. For appraisals or legal descriptions, rely on the appraiser or official records.
Can you measure commercial spaces?
Yes. We measure retail, office and mixed-use suites for leasing and planning.
Can you show layout options?
Yes. We can sketch alternate layouts so you can compare ideas before a remodel.
More services
We can help with that too

Painting
Interior and exterior painting for homes, storefronts, offices, and multi-unit buildings.
INTERIOR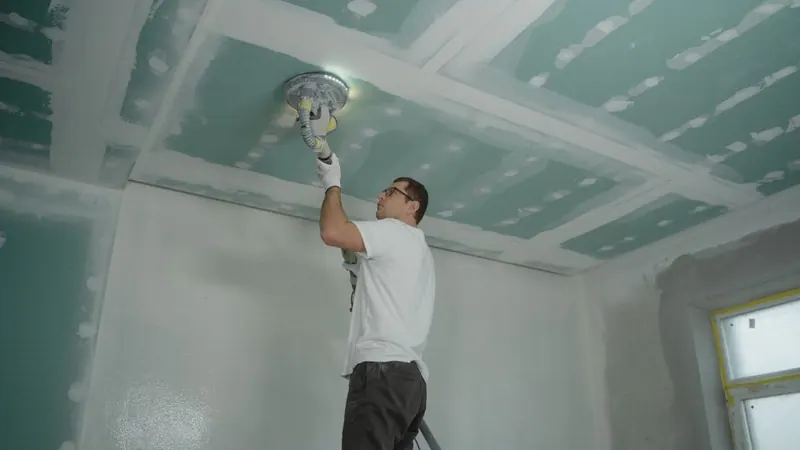
Drywall & repairs
Patching, water damage repair, new drywall, and finish work.
RESIDENTIAL · COMMERCIAL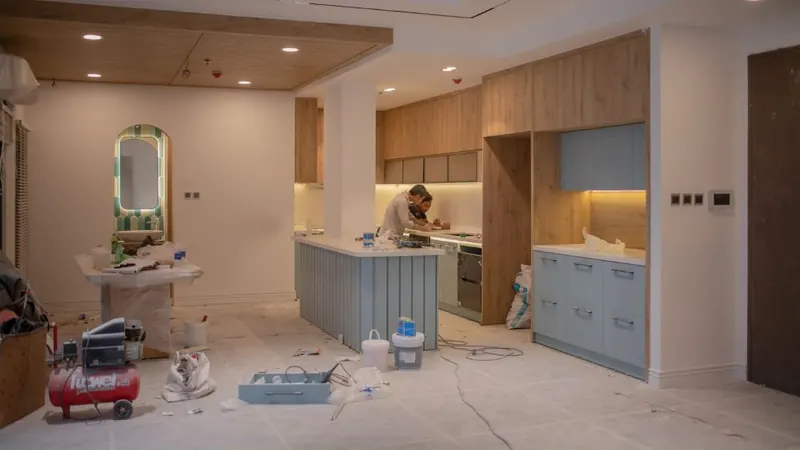
Remodeling & renovation
Wall removal, layout changes, kitchens, baths, and full renovations.
Ready for a free estimate?
Tell us about the project. We'll walk it, price it clearly, and send a written proposal.